
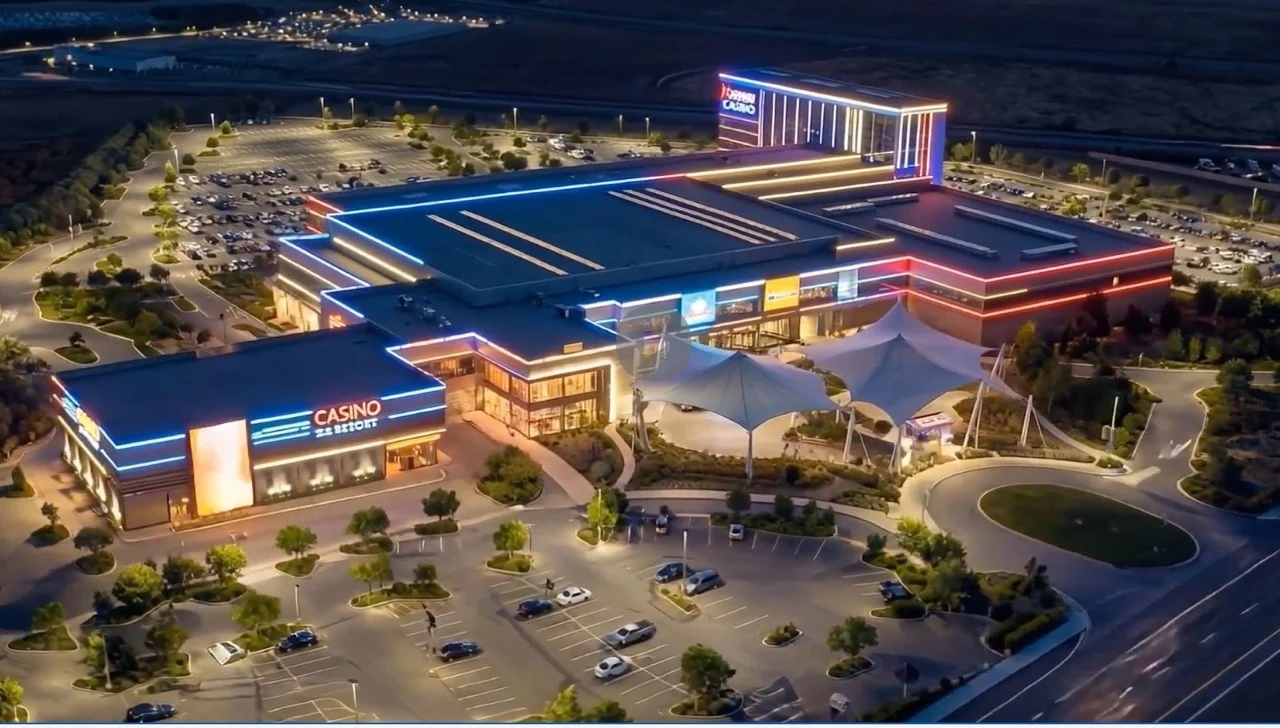
The gaming floor roof structure presents a roofing engineering challenge specific to casino buildings in Bakersfield. Large-span clear structures - covering 20,000 to 100,000 square feet of unobstructed gaming floor without interior columns - generate the same long-span deflection challenges as stadium and convention center roofs, combined with the highest HVAC density of any building type. Gaming floor climate requirements - continuous fresh air exchange for occupied assembly use, tight temperature and humidity control for patron comfort - produce a penetration count per square foot that exceeds standard commercial buildings by a factor of 3-5. We document every penetration before specifying the attachment pattern.
The gaming floor's HVAC system creates a specific challenge for re-roofing in Bakersfield: it cannot be shut down. Casino operators cannot run a gaming floor without continuous climate control - patron comfort directly affects gaming revenue, and most gaming floors have occupancy-based HVAC systems that can't be throttled down during construction without violating the gaming license conditions. This means all curb work - raising curbs, replacing HVAC equipment, re-flashing curb caps - must be done with the HVAC system operational. We coordinate live HVAC curb work with the mechanical contractor and specify the construction sequence to keep each air handling unit operational while adjacent units are being worked.
Hotel towers on casino campuses in Bakersfield present a separate roofing scope with different requirements from the gaming floor and entertainment buildings. Hotel roofs typically carry high-density mechanical equipment - the rooftop chiller plants and cooling tower arrays that serve the hotel - on tall buildings with complex access requirements and wind exposure conditions that differ from the lower gaming floor structures. We assess hotel tower roofs as a separate project with their own structural assessment, wind uplift design, and equipment coordination scope.