
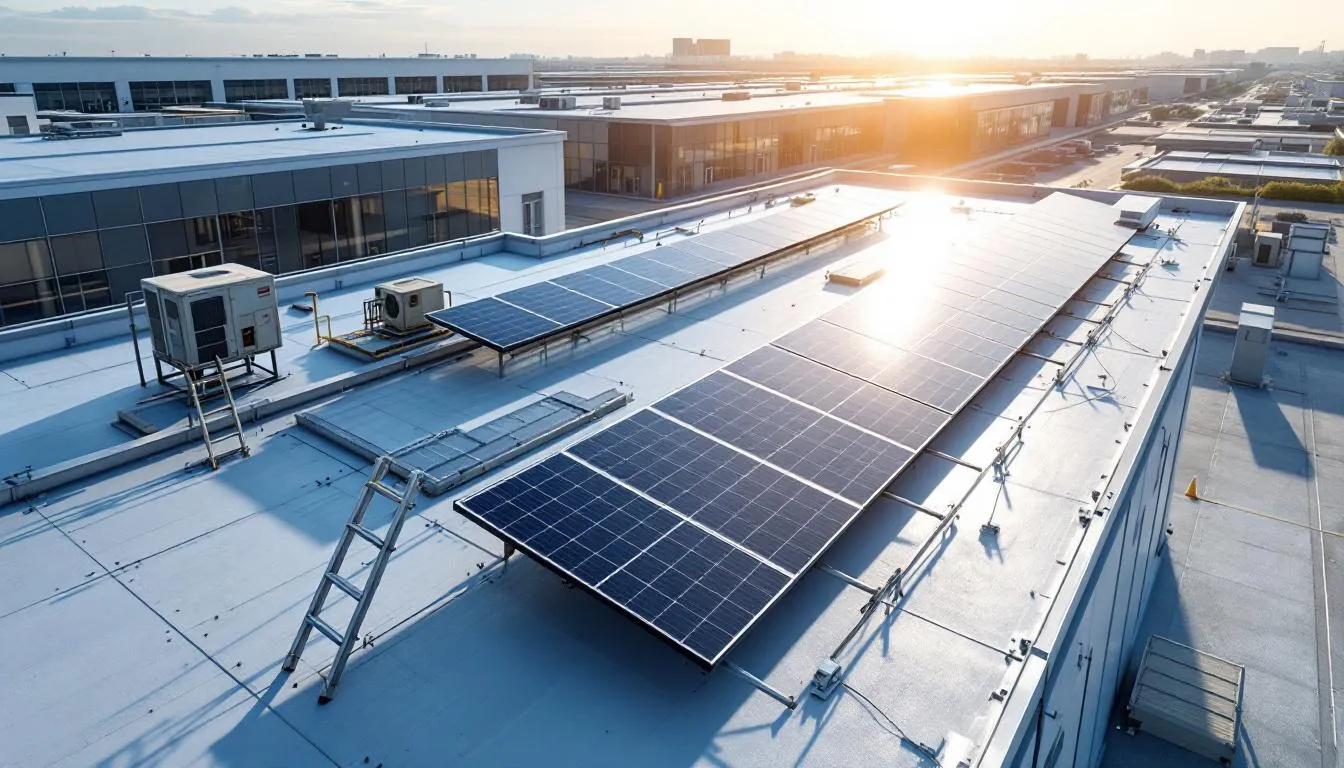
One roof, many tenants, years of changes overhead
Industrial flex is the most variable building type in the commercial inventory, and its roof reflects that. A single flex building might house a light manufacturer, a distribution tenant, a contractor's shop, and a small office or lab user across subdivided bays, and the mix shifts every lease cycle. The roof has to perform through all of it: changing occupancies, tenant improvement work, and a wide range of rooftop mechanical loads. Bakersfield has a deep stock of this product, from older tilt-wall along Buck Owens Boulevard and the Pierce Road industrial blocks to newer multi-tenant flex out toward Gosford Road and the logistics buildings around Shafter. We roof it for what it actually is, a long-slope deck full of penetrations that grows more penetrations every time a tenant moves in.
That penetration count is the whole story on this building type. Pure single-user industrial buildings change slowly. Multi-tenant flex changes constantly: every tenant improvement can add a rooftop HVAC unit, cut the membrane for new electrical or HVAC runs, and set equipment that was never in the original roof loading plan. Most of those changes go undocumented in the property records. So every flex roofing scope we write starts with a penetration inventory survey, photographing and mapping each roof penetration and comparing it against the original drawings where they exist. We do that not because anyone cut corners, but because a flex roof simply accumulates years of tenant-driven modifications nobody wrote down.
Tenant turnover is when the roof gets hurt
The riskiest moment in a flex building's life is a bay turning over. When a tenant leaves and pulls its rooftop units, the open curbs frequently get covered with temporary protection that fails within a rain event or two. Vacant bays also collect debris faster than occupied ones, so drains clog and water backs up where nobody is walking the roof. A flex inspection for a building in lease transition should always confirm curb-cap status, verify that the departed tenant's penetrations were properly sealed, and check that the drains are clear. We build that into our turnover and pre-lease inspections so a new tenant is not inheriting a leak the day they take the keys.
Spec depends on the building you actually have
Flex buildings here span 1970s tilt-wall with old built-up roofing all the way to modern pre-engineered metal buildings with standing seam. The reroof approach follows the deck and the assembly condition, and it has to respect how much disruption the current tenants can absorb. For tilt-wall and concrete flex, 60-mil TPO mechanically attached over new polyiso is the workhorse specification. On buildings carrying heavy rooftop equipment density or a lot of service-contractor foot traffic across multiple tenants, stepping up to 80-mil TPO or 60-mil PVC fully adhered earns its keep in puncture and traffic resistance. Pre-engineered metal buildings often get a standing seam recover or a coated-metal system that extends service life without a full teardown.
Coordinating work across tenants who do not share a schedule
The hardest part of a live flex reroof is that the tenants do not operate on the same clock. We start with a bay-by-bay occupancy map and a lease-contact list from property management, identify which tenants have active rooftop equipment, which bays sit vacant, and which tenants are sensitive to noise or HVAC downtime. Sequencing and daily dry-in are coordinated through property management; tenants get advance notice but communicate through the manager rather than directly with the crew, which keeps the schedule from getting pulled in five directions at once.
Built for owners and investors managing a portfolio
Where one tenant's leak becomes everyone's problem
A flex roof drains as one system even though it is leased in pieces, and that is the trap. Water that enters at an abandoned curb in one bay can track along the deck and show up over a tenant two units away, which turns a simple repair into a dispute about whose problem it is. We map drainage across the whole building, not bay by bay, so we can trace a leak to its actual entry point rather than the spot where it happens to drip. Keeping interior drains, overflow scuppers, and the low points between bays clear is the cheapest insurance a flex owner has against a chain of tenant complaints, and we fold that into the preventive maintenance scope on the buildings we carry.