
Airport and aviation roofing in Bakersfield, on the airport's schedule
An airport roof is large, flat, exposed, and attached to a building that does not close. That combination is what separates aviation roofing from any other commercial low-slope project. The terminal at Meadows Field Airport keeps moving passengers, the airfield keeps operating, and every access point, material lift, and crew deployment has to fit the airport's facilities department, its FAA Part 139 safety program, and in places TSA security rules. We build that coordination into the scope before the contract is signed, because on an airport campus the planning around operations is as much a part of the job as the membrane itself.
Meadows Field (BFL) is Kern County's primary commercial airport, with airline service connecting Bakersfield to hub airports, alongside a steady base of general aviation, cargo, and oil-industry aviation activity that keeps the campus busy around the clock. North of the city, Minter Field near Shafter handles general aviation as a reliever field. Between the terminal itself, the FBO hangars, cargo buildings, rental-car structures, and the aviation-adjacent commercial buildings on and near the campus, there is ongoing roofing demand in a high-heat Central Valley climate that is hard on large exposed low-slope assemblies.
Large low-slope decks where ponding is not an option
Terminal roofs run long, flat, and minimally sloped, which puts drainage at the center of the specification and leaves almost no tolerance for ponding water. On a roof this size, a low spot that holds water becomes a maintenance and leak problem fast, so we lean on tapered insulation to move water positively to the drains and overflows, and we size the drainage for the kind of short, heavy storms the Valley delivers in winter. Most terminal re-roofing here uses a single-ply membrane over a tapered insulation system designed specifically to correct drainage and eliminate the standing water that ages a large flat roof fastest.
Wind, jet blast, and a very dense equipment field
Exposure is the other defining condition. Open airfield sites see real wind uplift, and airside roofs can take jet blast that exceeds anything a comparable logistics building ever experiences, so membrane adhesion, fastening, and ballast on those roofs are specified above standard commercial levels. The equipment field is also heavier and denser than a typical commercial building, with more curbed penetrations and more flashing touchpoints serving terminal HVAC sized for crowds and twenty-four-hour operation. We document every penetration, curb height, and clearance in a pre-project survey and engineer the flashing for oversized equipment curbs and complex through-penetrations individually, rather than applying standard-pattern details to an aviation structure.
Coordinating work at an operating airport
Nothing happens on an airport campus without coordination, and that is the part of an aviation roofing project that has to be planned first. We work with the airport facilities department and the FAA Part 139 coordinator to develop a phased plan approved by airport operations. Material deliveries, crane lifts, and any work near airside areas are scheduled into approved windows and run through the NOTAM process where it applies. Airside work in particular requires a higher level of pre-planning and crew credentialing, and we do not put crew members anywhere near the airfield without confirmed authorization. That badging and credentialing timeline is built into the bid schedule, not discovered after mobilization.
The 24/7 nature of the building drives the daily discipline. There is no overnight shutdown to work around, so dry-in and watertight protection are confirmed continuously, and staging and access are planned to keep passenger flow, airfield operations, and security perimeters undisturbed. The same security mindset applies to the aviation-adjacent buildings on the campus, cargo facilities, rental-car centers, FBO hangars, and maintenance buildings, where the building type may differ but the airport coordination requirement does not go away.
Hangars and general aviation structures
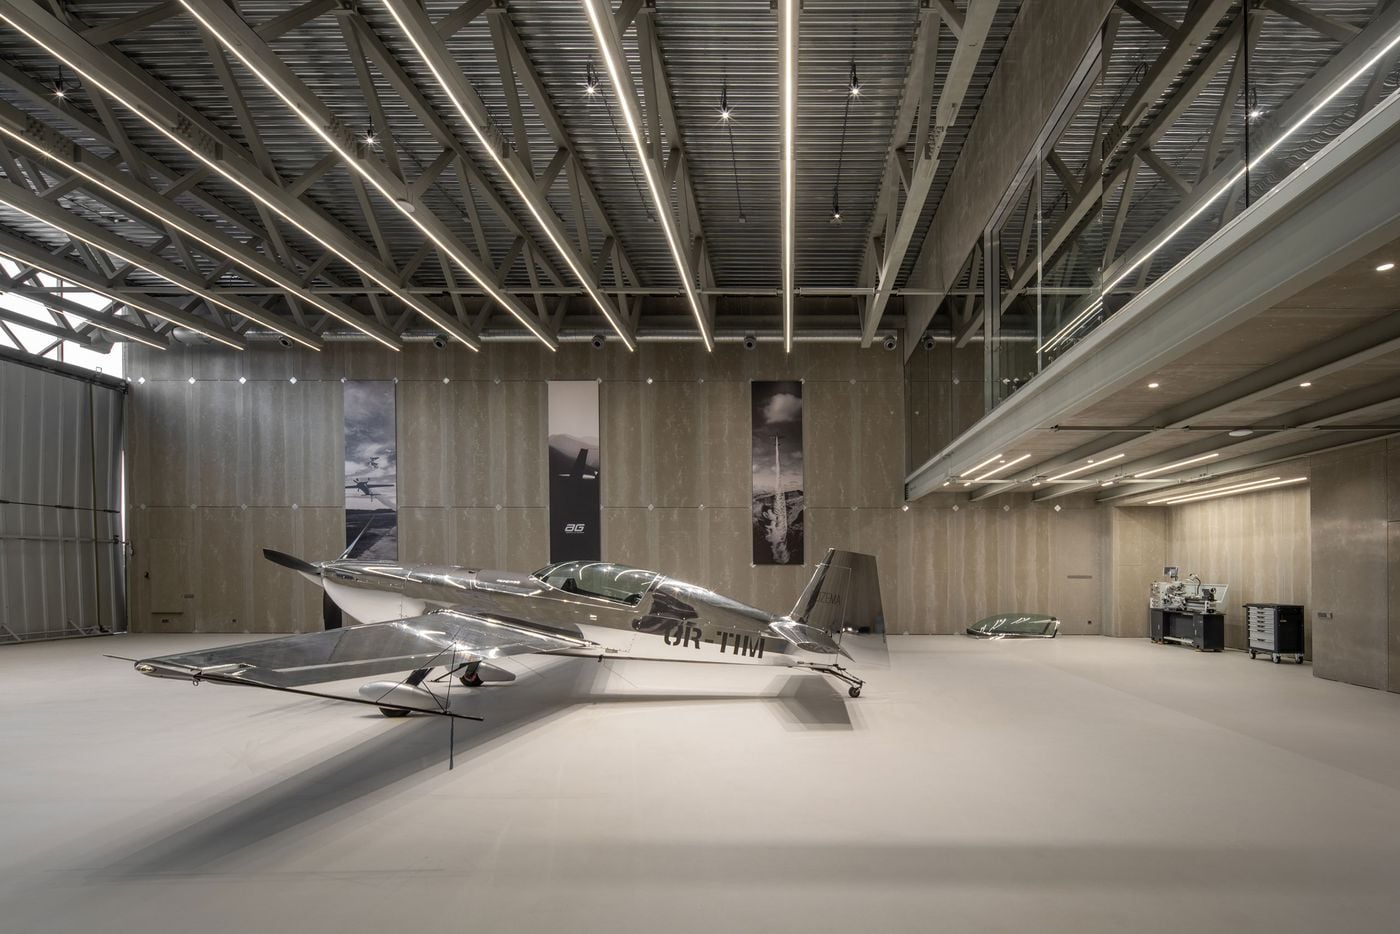
General aviation facilities, FBOs, private hangars, and reliever-field buildings carry lighter security protocols but often a more demanding building type. High-bay hangars are large clear-span structures, frequently pre-engineered metal buildings, and they generate significant wind uplift and thermal movement that the roofing has to accommodate. Those buildings call for specific fastening patterns and seam geometry, and for new high-bay structures standing seam metal is often the right specification. We spec and install those systems at Meadows Field, at Minter Field, and at general aviation facilities throughout the region, matching the system to the existing deck, the load capacity, and the operational constraints after walking the roof with the facility's engineer.