
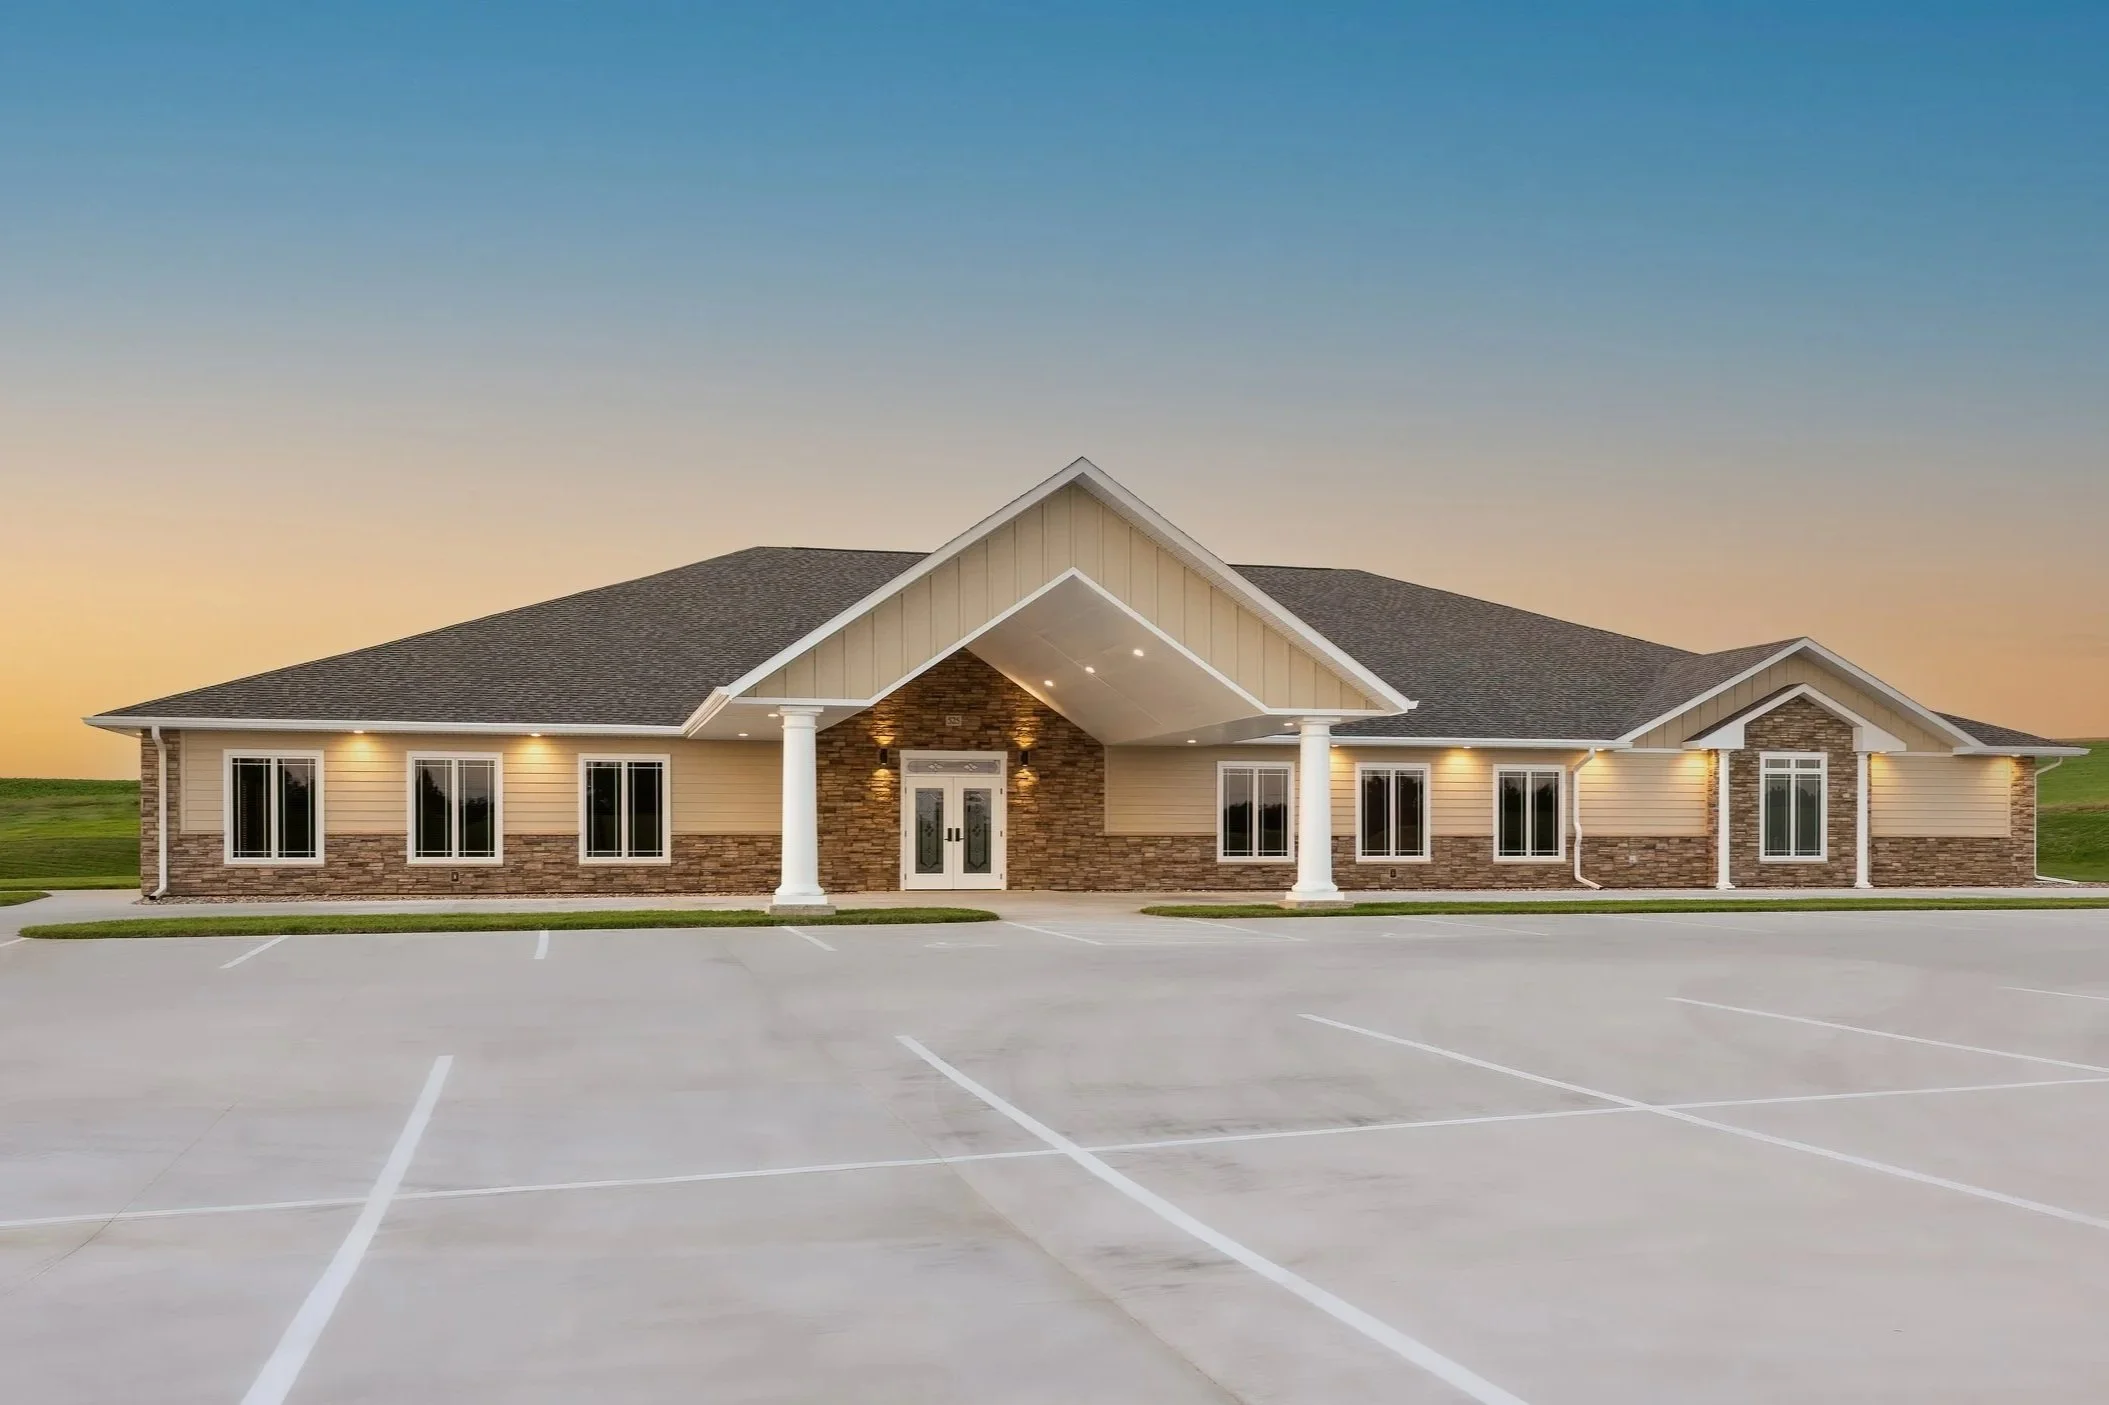
Roofing for Bakersfield funeral homes and mortuaries
A funeral home is one of the few commercial buildings where the appearance of the roofline and the quiet of the work matter as much as the waterproofing itself. Families arrive for visitations and services on a calendar nobody controls, and the last thing a director needs is a tear-off crew making noise over a chapel during a viewing. We approach funeral home and mortuary roofs along Bakersfield's older commercial streets the way the buildings deserve to be treated: scheduled around grieving families, sequenced to keep the front of the property pristine, and dry-in confirmed every single evening before the doors open again.
Bakersfield's established mortuary and funeral businesses cluster where the city grew up first. You find them on and around Chester Avenue and the older Downtown core, along Truxtun Avenue, near the Oleander-Sunset historic neighborhoods, and out toward the Stockdale and Ming Avenue corridors where newer facilities have followed the city's westward growth. Many of the older buildings carry built-up roofs on wood or lightweight concrete decks that were installed decades ago, while the newer west-side chapels tend to be low-slope single-ply over steel. Each one needs a different conversation, and we start every project by figuring out which one we are actually standing on.
What makes a mortuary roof different from any other commercial building
The preparation and embalming areas are the part of the building most people never think about, and they are exactly where the roofing gets technical. These rooms run under negative pressure to contain formaldehyde and other chemical vapors, with dedicated rooftop exhaust that has to keep operating for the facility to stay within Cal/OSHA and California Department of Consumer Affairs Cemetery and Funeral Bureau expectations. That exhaust stack cannot be capped, blocked, or shut off for our convenience. We locate it before we mobilize, treat the flashing around it as its own line item, and confirm with the director that the fan stays running while anyone works near it.
The chapel is the other technical piece. Visitation chapels are usually built as clear spans of forty to sixty feet with no interior columns, the same long-span condition you find in a small worship sanctuary. Those spans flex under wind uplift, and the fastening pattern at the perimeter and corners has to be designed for the deck that is actually there rather than a generic field layout. On wood-decked chapels we confirm the deck can carry the insulation thickness we want before we ever write a specification.
Appearance is part of the scope
On most commercial roofs nobody on the ground can see the edge metal. On a funeral home, the families can. The fascia, the coping, the gutters along the porte-cochere, and the entry canopy are all part of how the building presents itself, and a dented downspout or a streak of rust reads very differently here than it would on a warehouse. We treat the visible edge metal and the covered entry as part of the roofing scope, not an afterthought, and the porte-cochere-to-wall transition gets specific attention because that joint is the single most common chronic leak we find on older Bakersfield funeral homes.
Drainage, decks, and the things hiding under an old surface
Bakersfield gets most of its rain in short, heavy Central Valley winter storms, and the long stretches of summer heat are brutal on aging built-up membranes. The combination produces a familiar pattern on older funeral homes: a surface that looks serviceable from the street but has wet, compressed insulation underneath from years of small ponding and minor seam failures. Before we recommend a recover over a tear-off, we core-sample and run a moisture survey, because recovering over saturated insulation traps the problem and shortens the life of whatever we put on top.
Many of the older flat roofs were under-drained from the day they were built. Where that is the case, we specify tapered polyiso to move water toward the drains and overflows rather than letting it sit in the low spots that age a membrane fastest. On the newer west-side chapels we are usually looking at correcting tired single-ply, upgrading flashing heights at curbs, and bringing the assembly back to a condition that carries a real manufacturer warranty.
Working without disrupting a service
The single most important thing we get right on a mortuary is the schedule. We ask the director for the upcoming calendar, we plan loud work for windows with no visitations or services, and we keep crew, equipment, and material staging out of the front entry, the chapel sightlines, and the family parking. We do not leave a roof open overnight. The work area is watertight before the building closes each day, and the director gets a quick status confirmation so they know exactly what to expect the next morning.
Built for family-owned and chain-operated facilities alike
Some Bakersfield funeral homes are multi-generational family businesses where you are dealing directly with the owner. Others are part of regional chains with facilities management handled at the corporate level. Either way the requirements are the same: discretion, a clean property, predictable scheduling, and closeout documentation the owner can file. We deliver permit records, the manufacturer warranty registration, drain and flashing inspection notes, and a simple roof diagram for the building's maintenance file.