
Mixed-use roofing across a single Bakersfield building
A mixed-use building asks a roofing contractor to do several different jobs on one structure at the same time. Ground-floor retail wants storefront flat roof and canopy work. Apartments or offices above want quiet, occupied-building discipline. A podium deck between the parking and the homes above wants traffic-bearing waterproofing that is nothing like a standard membrane. And one warranty has to tie it all together. We scope these buildings vertically, not as a single flat plane, because the failures on mixed-use projects almost always come from treating two very different roof conditions as if they were the same.
Bakersfield's mixed-use growth is showing up in a few clear places. The Downtown core around 18th and 19th Streets and the Mill Creek and Q Street corridor have drawn ground-floor-retail-with-housing projects as the city pushes infill near the canal walk and the Rabobank Arena and convention center district. Out west, the Stockdale and Ming Avenue commercial spine and the developments feeding off the Westside Parkway have produced newer retail-over-office and live-work formats. Each district brings its own mix of building heights, parking strategies, and tenant types, and the roof scope follows from that.
Why podium decks are the make-or-break detail
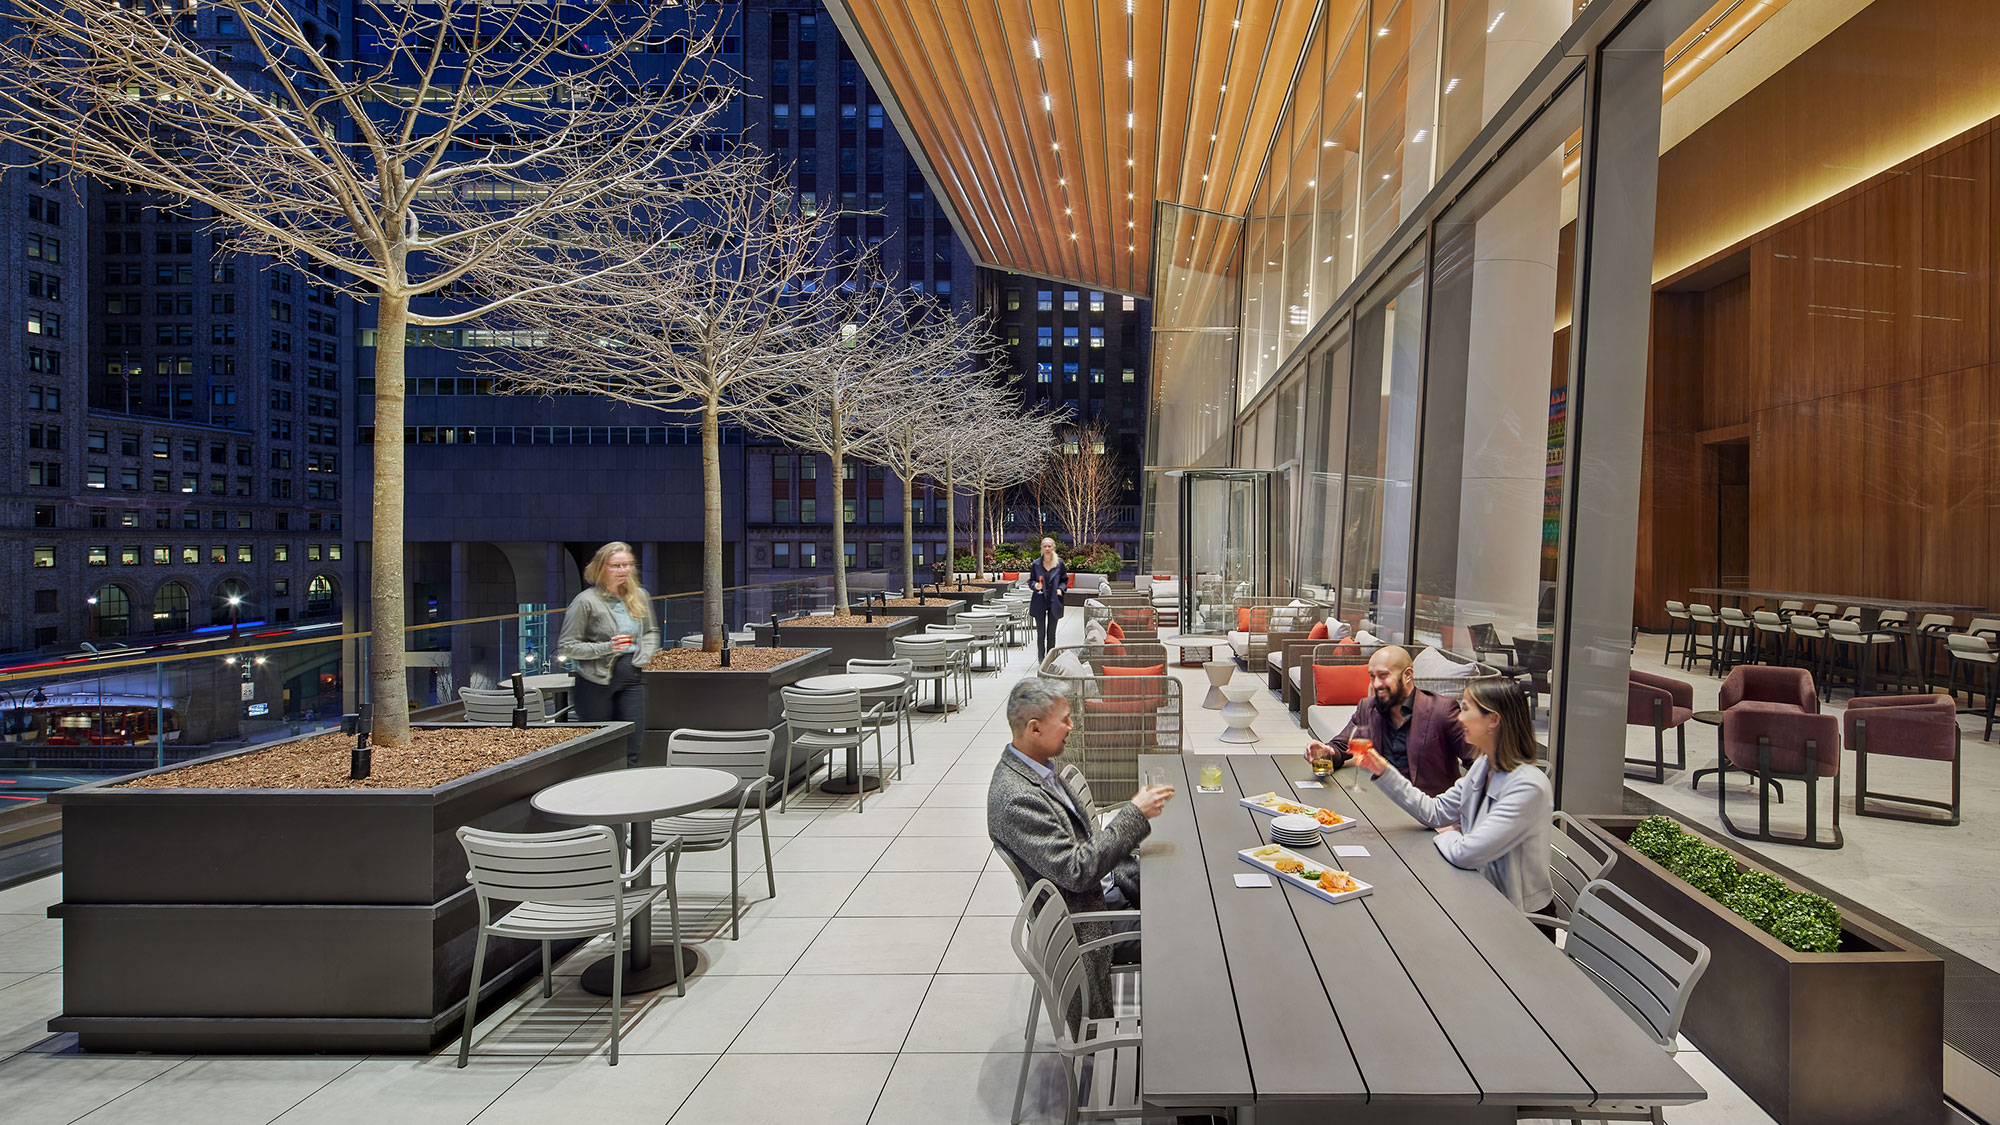
The podium is the elevated deck that sits over the parking or retail at grade and carries the residential or office floors, planters, and sometimes a plaza above it. People walk on it, planters sit on it, and in some buildings vehicles drive across it. That is not a roofing membrane condition, it is a waterproofing condition. A podium assembly needs a traffic-bearing membrane, a drainage composite, root barriers where there is landscaping, and a load path coordinated with the structural engineer. Specifying an ordinary single-ply roof on a podium or plaza deck is the classic mixed-use mistake, and it tends to surface as leaks into occupied space within a few short years. We keep the podium scope distinct from the field-roof scope from the first walk-through.
The roofs above behave like apartment and office work
Once you are above the podium, the upper roof areas of a mixed-use building behave like the multifamily and office buildings they are. You are dealing with parapet drainage, mechanical penthouse and elevator overrun flash-through details, rooftop amenity decks, and the curb flashing for the HVAC that serves dense residential or office occupancy. The amenity deck in particular needs a traffic-bearing assembly under its finish surface, not a field membrane someone walks across. We specify and warranty those decks in coordination with the deck finisher and the structural engineer so the waterproofing and the finish are designed as one system.
Coordinating the warranty across mixed roof types
The warranty question is where mixed-use projects get owners into trouble after the ribbon is cut. A single building can carry a field-roof membrane warranty, a separate podium waterproofing warranty, and an amenity-deck assembly warranty, each from a different manufacturer with different inspection and registration requirements. If those are not coordinated, the owner ends up with overlapping responsibilities and gaps at the transitions where one system ties into the next. We map the warranties to the roof zones up front and detail the transitions deliberately so there is a clear, registered system covering every square foot, with the seams between systems flashed as engineered details rather than left to chance.
Working over occupied retail and residents
Most mixed-use roofing in Bakersfield happens over occupied space. Ground-floor tenants are trying to sell, and residents are home. That means a phasing plan with noise, vibration, and dust containment worked out before we mobilize, written daily dry-in confirmation before each work day ends, and access coordination for elevators and common areas with building management. We do not demobilize at the end of a day unless the work area is watertight, because there are people living and working directly underneath.
Built to fit the construction and lender process
Mixed-use developments come with submittal packages, mock-ups, and inspection protocols that lenders, developers, and envelope consultants expect to see. We work inside that framework: architect-reviewed submittals, manufacturer technical approval of the specified assemblies, mock-up testing where it is required, quality-control and manufacturer-rep inspections at the critical phases, and warranty registration at closeout. The GC, the MEP trades, the structural engineer, and the envelope consultant all end up coordinating with the roof, and we are used to being in that room.