
Roofing the big rooms that have no columns
A cinema is based on a structural problem you can see from the parking lot: large auditoriums with no interior columns, which means long clear-span roof decks carrying a lot of weight across a lot of open air. A multiplex with eight to twelve screens can run spans of eighty to a hundred and fifty feet across each auditorium bay. Those spans flex under load in ways a chopped-up retail roof never does, and a fastening pattern copied off a strip-mall template will not hold up over them. Bakersfield's theater inventory runs from the multiplexes anchoring the Valley Plaza and East Hills shopping centers to the entertainment boxes along Rosedale Highway and the Marketplace on Ming Avenue, and every one of them needs a roof spec built from the actual deck and span, not a generic low-slope detail.
We start a cinema project by reading the structure. The deck type, the rib depth, the gauge of the steel, and the real span of each bay drive the fastener density and the way insulation is attached. On older steel deck with short ribs, pull-out values are lower than modern three-inch rib deck, so we verify the deck and test it rather than assume. Where deflection across a long span is a concern, an adhered or hybrid assembly can be the better call because it spreads load instead of concentrating point loads at the seams.
The rooftop carries a hospital's worth of equipment
The mechanical load on a movie theater roof surprises people. Each auditorium needs its own conditioning, often a dedicated rooftop unit per screen, and that sits alongside concession kitchen exhaust, lobby heating vents, and condensers for the walk-in coolers behind the snack bar. The penetration cluster over a busy multiplex rivals what we see on a small hospital or a data center. Every curb, duct, and conduit run is flashed and documented as its own detail before new membrane goes over it, because a roof this dense fails at the penetrations long before it fails in the field.
Sound and insulation are part of the roof's job
A theater roof is not just keeping water out; it is part of how the building holds sound. A loud summer downpour on a poorly built low-slope deck can be heard inside a quiet scene, and thin or wet insulation makes it worse. We treat the insulation assembly as both a thermal and an acoustic layer, and we keep it continuous and dry so the auditorium stays as quiet as the booking deserves. On reroofs we core the existing assembly first to confirm the insulation layers, check moisture content, and get the real weight-in-place before we decide between a recover and a full tear-off.
Drainage on a flat roof that has aged in place
Cinema roofs are large and low-slope, and after a couple of decades they almost always have drainage that has gone soft in spots. Standing water sits through Bakersfield's long dry stretch and then never fully clears in the wet months, which is how membrane wears out early over the auditorium bays. Most multiplex reroofs we do include a tapered insulation design to correct that, which costs more up front but adds real service life by getting water off the roof. White single-ply on top also meets the cool-roof energy requirements most jurisdictions now apply to a commercial reroof permit.
Working around the show schedule
Theaters run afternoon through late night, seven days a week, which puts them closer to a 24-hour building than a retail tenant when it comes to scheduling. We plan tear-off and dry-in so each section is watertight before the evening screenings start, and we coordinate with facilities management on any HVAC shutdown needed for curb or penetration work. Loading-dock access for HVAC service crews, marquee sign conduit, and evening foot traffic at the entries all factor into the sequencing so the roof work stays clear of opening procedures.
Marquees, canopies, and the entry leaks
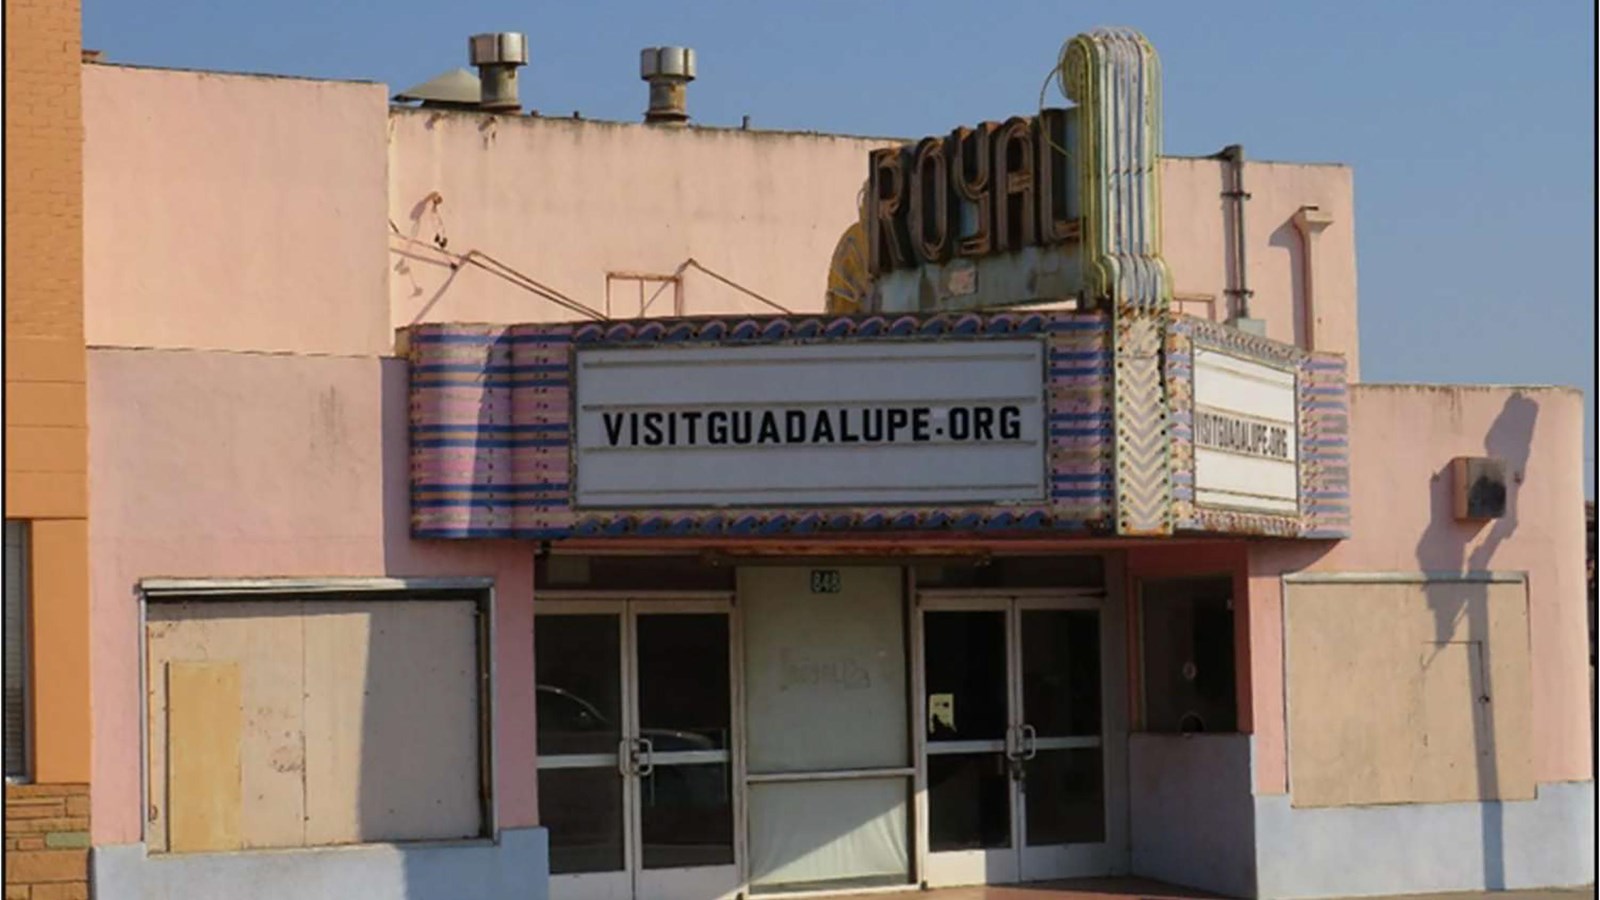
The marquee and the entry canopy are where older theaters leak chronically. Wherever a sign support or canopy frame penetrates the membrane, we treat it as an individual flashing item, and we re-flash the canopy-to-building transition because that joint is the usual culprit. Fixing the field of the roof and ignoring the entry canopy just moves the complaint, so we scope both on every cinema project.
Protecting the room below from the work above
A leak inside an auditorium does not just stain a ceiling tile. It can soak seats, reach projection and sound equipment, and pull a screen out of service for days during the only hours it earns money. That is why dry-in discipline matters more here than on most buildings. We do not open more roof than we can make watertight before the doors open, and over occupied auditoriums we plan interior protection and tarp coverage for the section in progress so a surprise summer cell does not find its way to the seats. A theater that has to refund a sold-out evening has lost far more than the cost of a careful phasing plan, and we scope the work to keep that from happening.